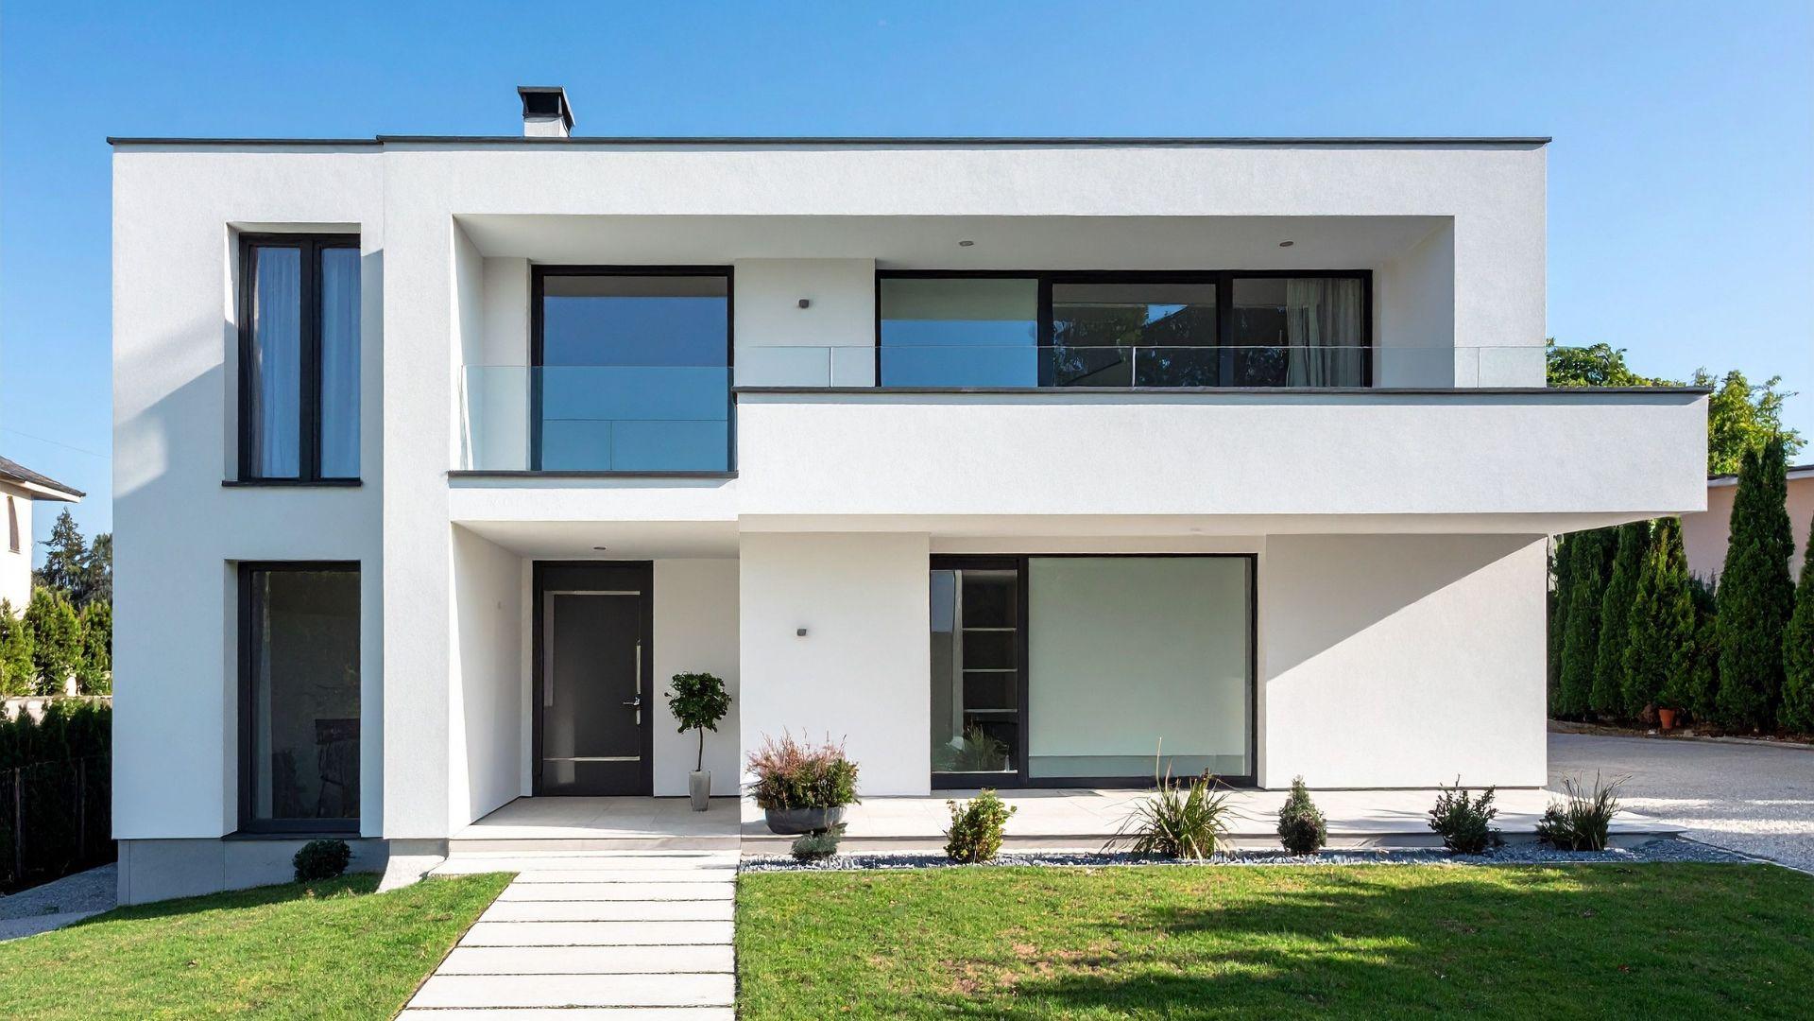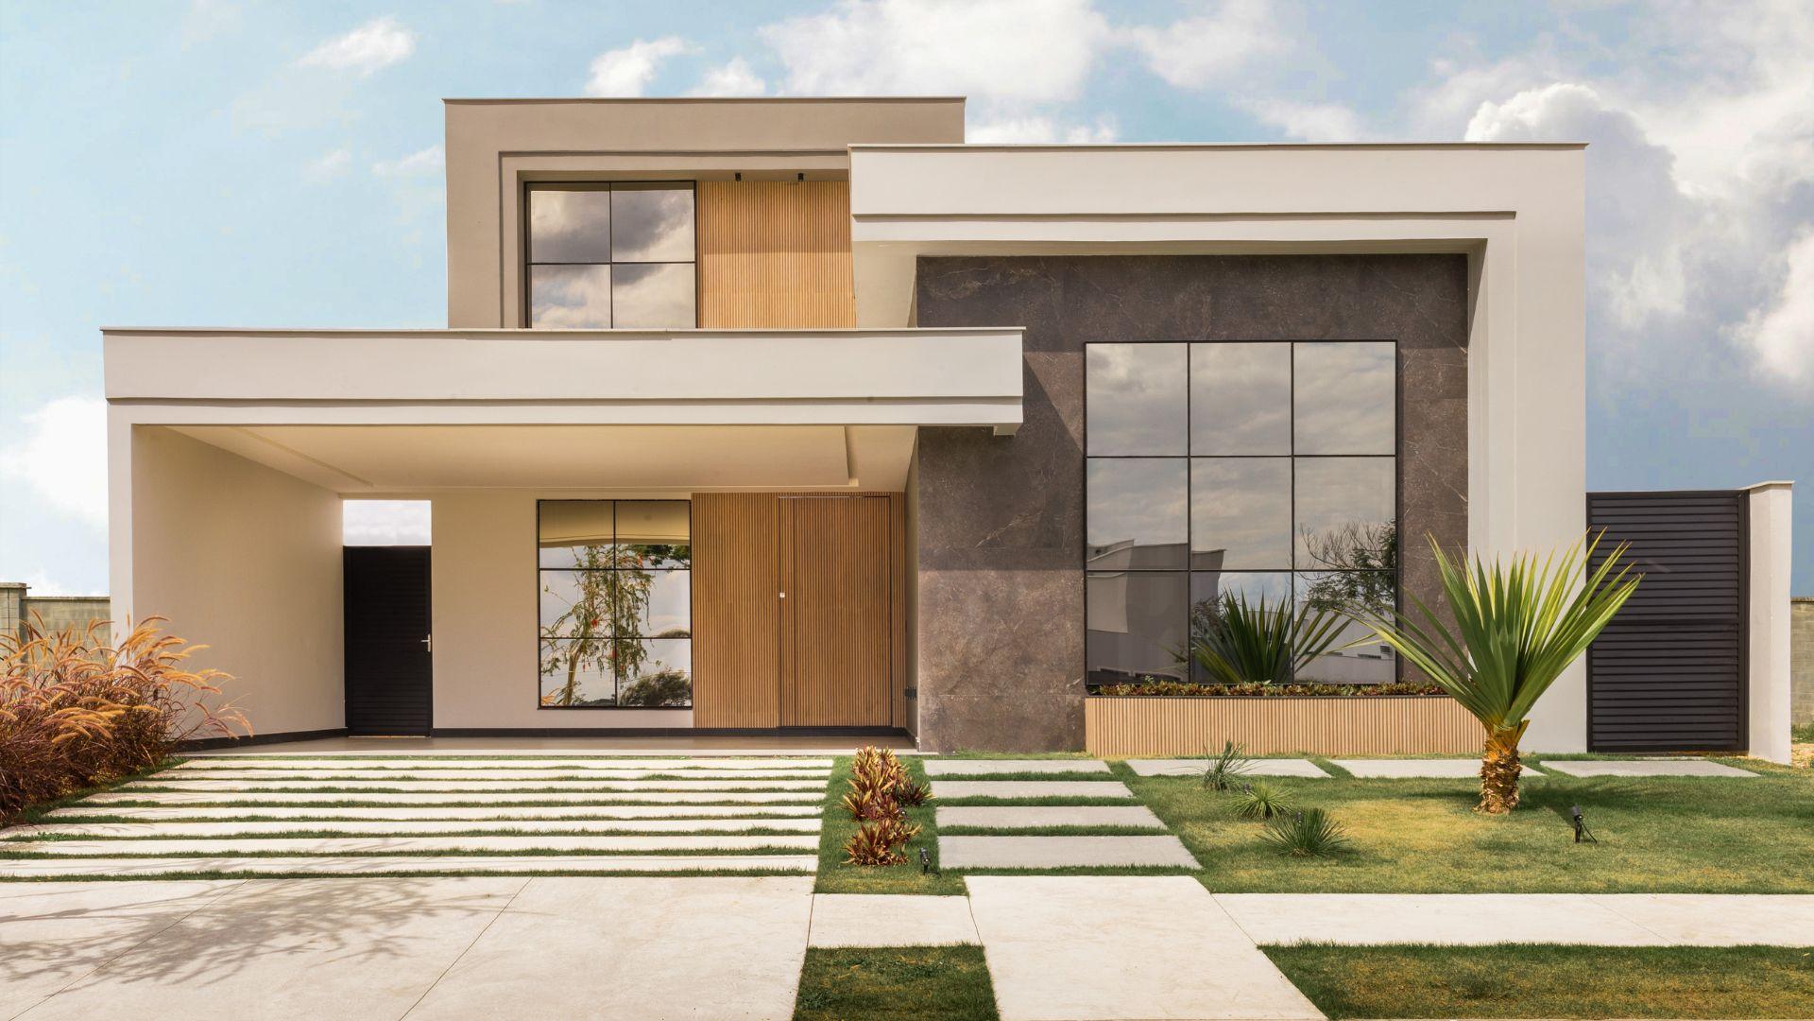

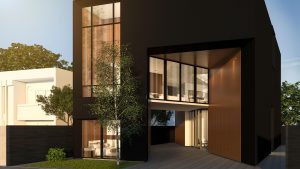
A professional architecture studio crafting residential, commercial, and interior spaces with precision and care.
We handle every stage of your project — from exterior and interior design to renovation, technical drawings, and 3D visualization. One team sees it all through, so the concept stays consistent from the first sketch to the finished building.
Pairing strong aesthetics with real function — every detail shaped to reflect who you are.
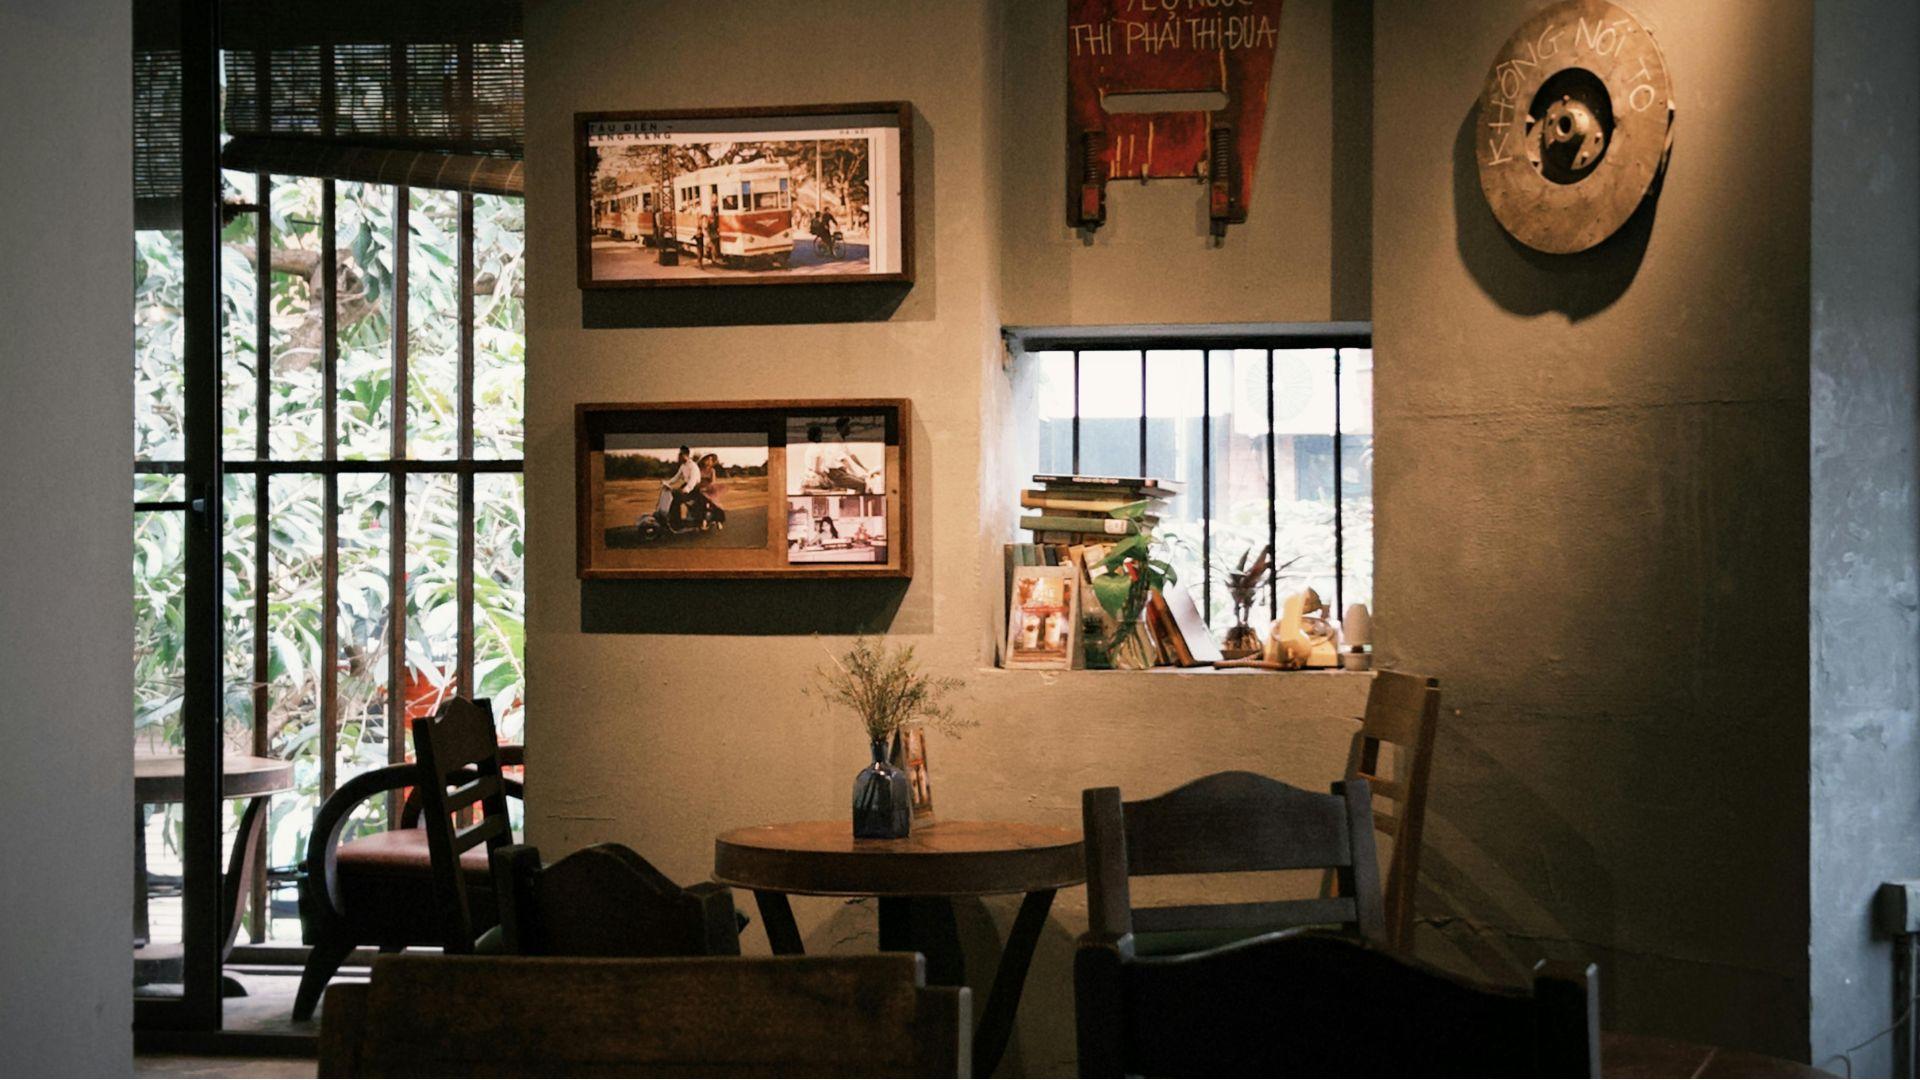
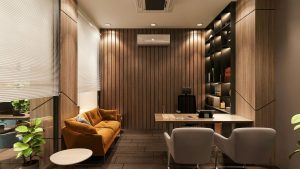
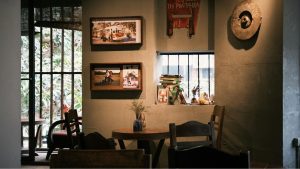
Functional, good-looking rooms that feel like you.
Turning an existing building into a more modern, higher-value home.
Accurate technical drawings that meet national construction standards.
A realistic look at the building before construction even starts.
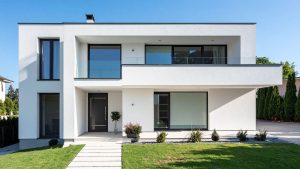
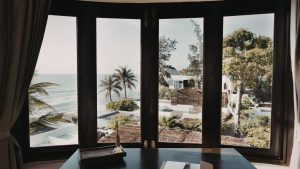
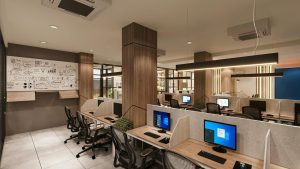
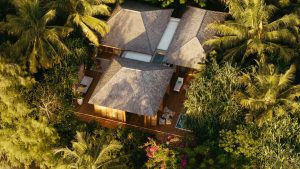
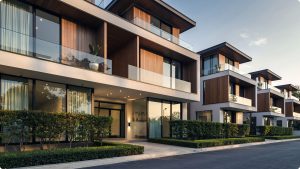
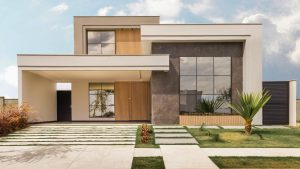
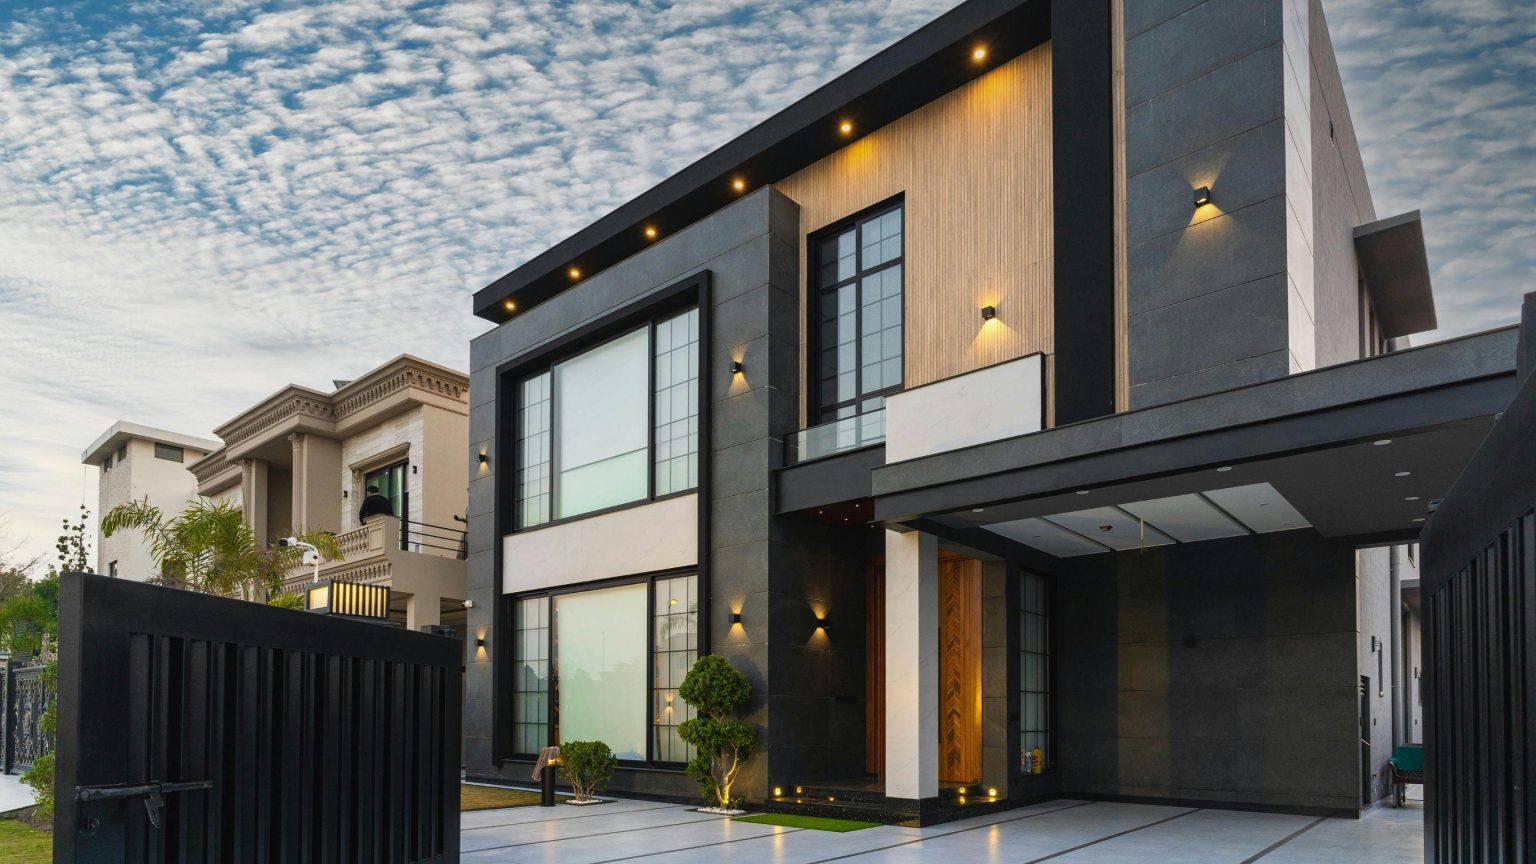
Every project has its own site, climate, and rhythm of daily life. Here are a few we've completed — from villas and homes to offices and commercial spaces.
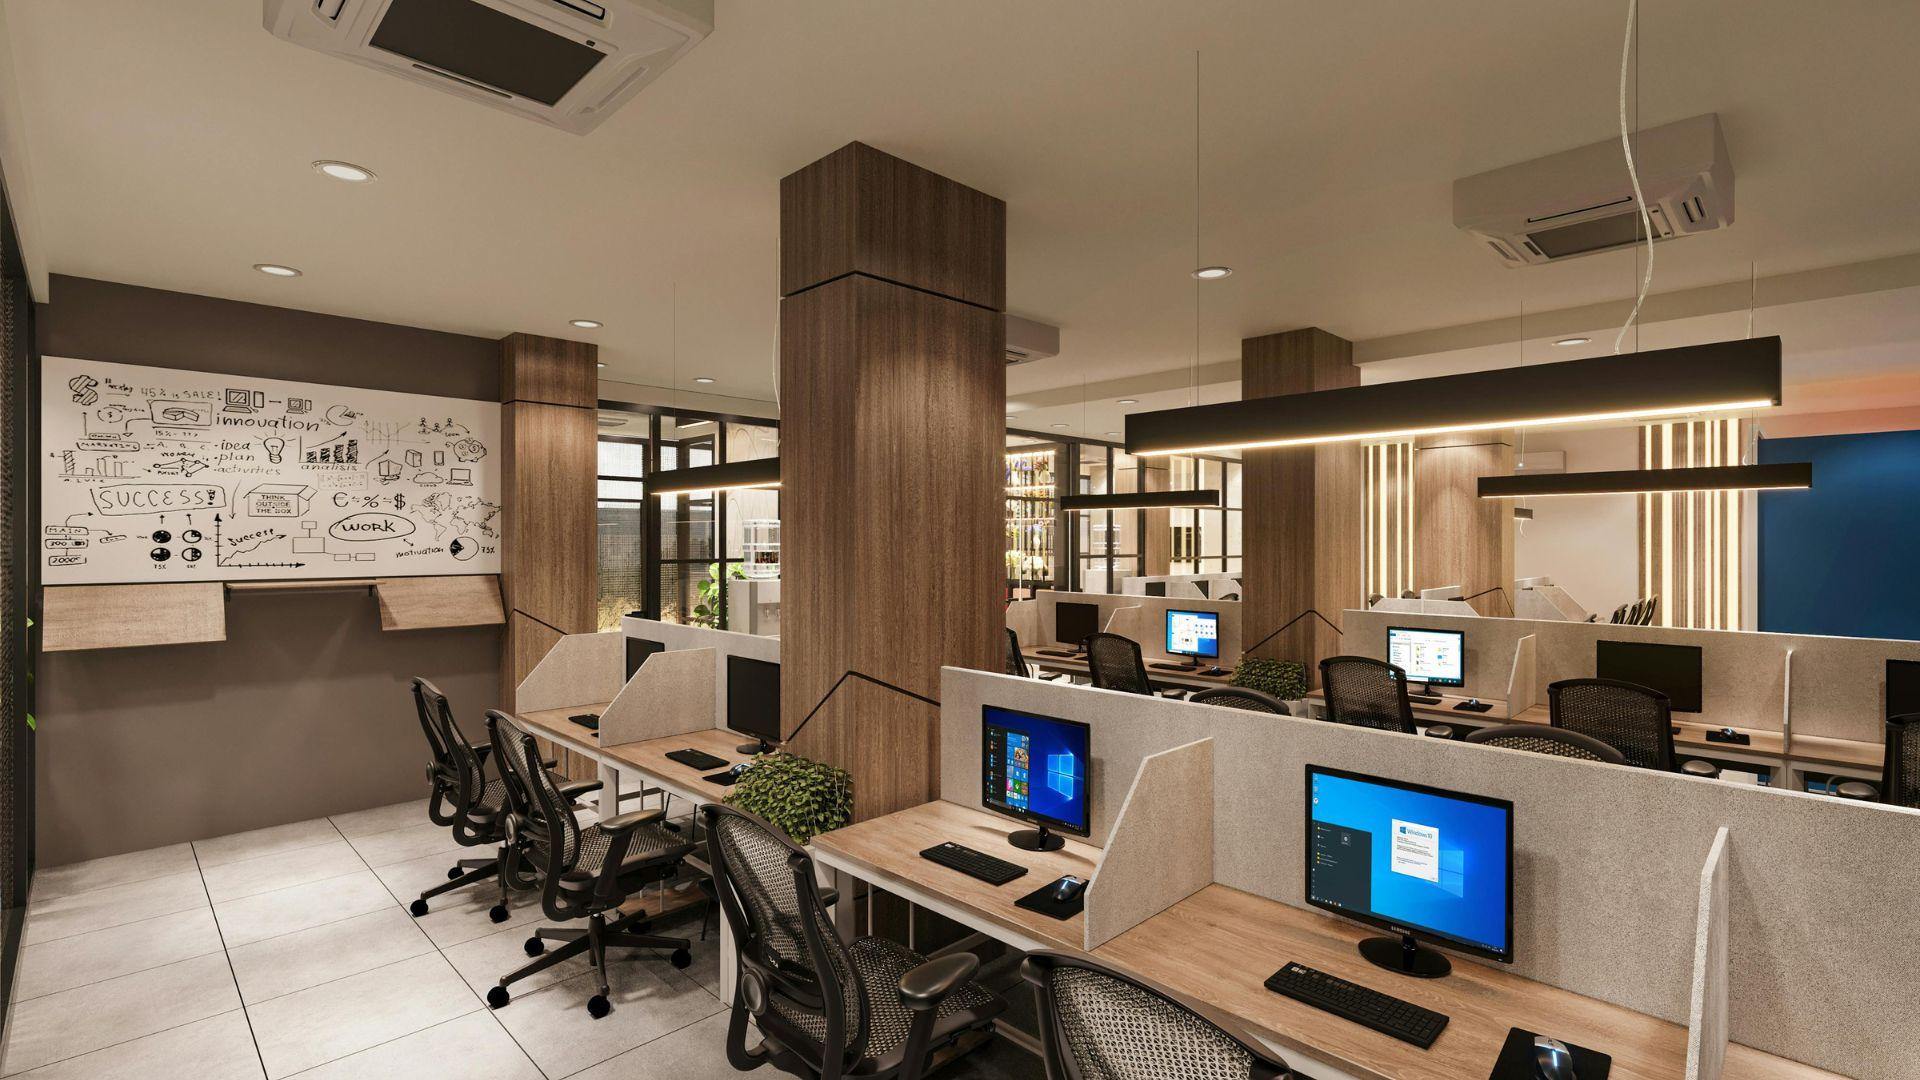
There's plenty more we haven't fit in here. You'll find all of it on the Our Projects page.
Explore All ProjectsSix things you can expect working with Archfaza, from the first call to final handover.

Every project is led by architects who've done this before.
Packages built around your budget, discussed openly upfront.
Clear milestones agreed upfront, so timelines stay on track.
Every concept starts from a blank page — never a template.
We ask the questions that shape a design that actually fits.
We stay with you from first sketch through to final build.
Tell us your ideas, your site, and what your space needs. Our team will help turn it into a design ready to build.
Click through and chat directly — free, no commitment.
After you reach out to us
Understanding your needs, the site, context, and project goals.
Developing a range of possible concepts and design strategies.
Refining the concept into a more detailed, measured design.
Dijawab otomatis oleh AI. Untuk detail, chat tim kami di WhatsApp.